
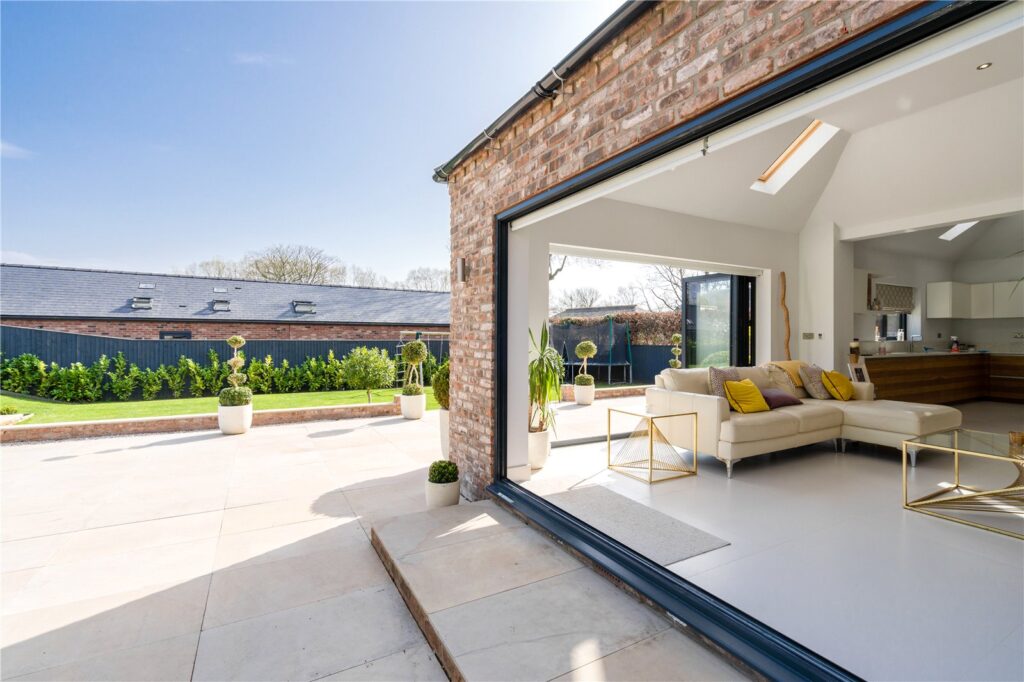
If you’re thinking about extending your home in 2026, whether that’s a new kitchen-diner, an extra bedroom, or a light-filled garden room, now is the time to start planning.
Although summer 2026 may feel a long way off, a well-designed and properly managed extension takes months of preparation. From design and permissions through to technical drawings and tendering, every stage needs time and attention. Starting early this autumn gives you the best chance of securing approvals and a builder in time for a smooth summer build.
Why Early Planning Matters
Good Design Takes Time
Every successful extension begins with thoughtful design. It’s not just about adding square footage, it’s about creating space that works beautifully for your lifestyle, complements your existing home, and meets your budget.
At this stage, your architect will:
Taking your time here ensures you achieve a design that feels right, not rushed.
Understanding Planning Permission and Permitted Development
In the UK, most home extensions fall under one of two routes for approval:
If your proposal goes beyond permitted development rights, for example, a two-storey side extension, large rear addition, or works in a conservation area, you’ll likely need Householder Planning Permission.
Your architectural designer will prepare and submit the application on your behalf, including drawings, design statements and any supporting documents. Local planning authorities usually take 6-8 weeks to decide, though this can vary depending on workload and feedback.
Many smaller extensions can be carried out under Permitted Development Rights (PD), avoiding a full planning application. Strict size and height limits apply, especially for listed buildings or conservation areas where additional restrictions exist.
To confirm that your project qualifies under PD, your architect can apply for a Certificate of Lawfulness, an official document from the local council that proves your extension is lawful and meets all PD criteria. This certificate is highly recommended, as it provides protection should you sell your home in future.
Don’t Forget Building Regulations
Regardless of whether your project needs planning permission or falls under permitted development, Building Regulations approval is always required. These regulations ensure your extension meets national standards for structure, energy efficiency, fire safety, drainage and more.
There are two main routes:
Your architectural designer can prepare the technical drawings and coordinate this process with either the local authority or an approved inspector.
Tendering and Appointing a Builder
Once you have planning and Building Regulations approval, the next step is to find the right contractor. This is known as the tender process.
Your architectural designer will:
Good builders are often booked months in advance, so starting design and approvals early gives you time to secure your preferred contractor for a summer 2026 start date.
In Summary
Planning a home extension takes more time than most people expect, but starting early sets you up for success. By beginning your design process this autumn, you can:
✅ Develop a design that fits your home and lifestyle
✅ Secure planning permission or a Certificate of Lawfulness
✅ Obtain Building Regulations approval
✅ Tender to trusted builders with confidence
✅ Be ready to build in spring/summer 2026
Get Professional Advice
If you’re considering extending your home, David Hickinson Architecture offers a free, 30 minute no obligation consultation. We’ll discuss your ideas and advise on the best course of action going forward, assessing planning opportunities, and highlighting any potential constraints.
We offer a 10% discount on all quotations for Business Culture Members.
Get in touch to arrange your free consultation and get your project on the right path.